
 https://mselevator.com/wp-content/uploads/2026/08/antera-touchscreen-control-interface-1.jpg
1080
1080
Abstrakt Marketing
/wp-content/uploads/2025/10/Morning-Star-Elevator-Logo-Color.png
Abstrakt Marketing2026-10-16 18:19:272026-10-16 18:19:32When to Modernize Your Elevator (and What It Will Cost)
The Question Behind the Dimensions
Good elevator cab design starts with a question of what the home needs the elevator to do. The answer drives everything downstream, from the mechanism type to the cab footprint to the shaft clearances, and those decisions have real consequences for the floor plan long before a crew shows up to install anything.
Why This Decision Belongs Before Framing Begins
Most architects know to account for elevator space in a floor plan. What tends to catch projects off guard is how much the required elevator shaft dimensions vary between mechanism types. A traditional hydraulic or inline gear drive (IGD) system needs a framed hoistway, a machine space, and a pit below the lowest landing, none of which are easy to add after framing is complete. Getting that technical picture early, confirmed by someone who actually installs these systems in Colorado, is where most costly mid-project adjustments get avoided.
What Space for an Elevator Means on a Floor Plan
“Space for an elevator” means almost nothing on a floor plan until a specific system is confirmed. Elevator cab dimensions determine the minimum interior size of the cab, and the shaft or floor opening around that cab adds clearance on top. For a traditional hoistway system, guide rail clearances, the framing around landing door openings, and the structural walls enclosing the shaft all contribute to a total envelope the floor plan must accommodate.
Cab Footprint by System Type
The table below breaks down the working ranges that matter for floor plan decisions, organized by the mechanism types most commonly used in Colorado residential and light commercial projects. These numbers are the practical ranges that shape how a shaft gets drawn, where a pit gets planned, and what the structural team needs to know before framing begins. Specific model configurations vary, which is why this conversation should always happen with an installer rather than a spec sheet alone.
| System Type | Typical Cab Interior | Pit Required | Hoistway Required | Best Fit |
| Hydraulic / IGD | 14–18 sq ft (approx. 36″x48″ to 42″x54″) | Yes (depth varies by model) | Yes | New construction, multi-level custom homes |
| Shaftless / Through-the-Floor | Approx. 12–15 sq ft (floor opening approx. 30″x36″ to 36″x40″) | None | No (floor opening only) | Retrofits, tight layouts, accessibility upgrades |
| LULA | Up to 18 sq ft (code maximum; approx. 36″x54″) | Yes, reduced vs. passenger | Yes (reduced overhead) | Limited use small commercial, residential |
What this table makes clear is that the cab size alone doesn’t tell the whole story. A hydraulic system with a 16 sq ft cab still requires a framed shaft, machine space, and a pit at the base of the travel. A shaftless unit with a smaller footprint goes in where none of those conditions need to exist, which is exactly why through-the-floor systems show up so often in retrofit projects and homes with limited layout flexibility.
The mechanism type drives structural requirements just as much as the cab size does, and that is the number one reason why choosing a placeholder footprint without knowing the system creates problems downstream.
Standard Sizing vs. Custom: What’s Actually on the Table
Rather than forcing a project into a standard footprint, the Morning Star team works with architects and builders to match elevator cab design to the actual project conditions, starting with an early review of what is structurally achievable within the chosen system’s parameters. That flexibility is one of our real differentiators in a market where most vendors ship the same cab in the same sizes and expect the building to accommodate them.
Where Standard Sizing Draws the Line
Standard cab configurations are faster to produce and easier to price. For straightforward new construction with conventional floor plans, they often work fine. The limitation shows up when the shaft space is constrained by structure, when specific interior clearances are required for accessibility, or when the cab needs to fit within a finished wall system without disrupting the home’s design. At that point, a standard catalog configuration forces a design compromise that tends to create more complexity downstream than it resolves.
What a Custom Elevator Cab Actually Changes
A custom elevator cab allows the cab dimensions, door placement, interior finishes, and opening configurations to be tailored to the actual project conditions rather than the reverse. The architect designs the hoistway to fit the floor plan, not the other way around. Morning Star works with design teams during the specification phase to confirm what is achievable within the chosen system’s structural constraints and to flag anything that needs to be addressed before framing starts.
Morning Star’s home elevator installation team reviews architectural drawings early in the project to help confirm the right system and specifications before construction commits the design.
Interior Layout Details That Affect the Floor Plan
Selecting the system and confirming the cab footprint is only the first part of the elevator cab design conversation. The interior layout introduces a second set of decisions with real implications for how the cab integrates into the floor plan and functions for its occupants day to day. Door configuration, cab width, and overhead clearance all affect the structural design and the usable floor area around the elevator at each landing.
- Door placement and opening configuration. Whether the cab entry is front-opening, rear-opening, or side-opening changes where the cab can be placed in the floor plan and how landing space is organized at each floor. Some door configurations support openings on opposite walls, which matters when the path of travel changes direction between levels.
- Cab width and door clear opening. The minimum clear door opening for accessible residential elevator entry is typically 32 inches, though wider openings are achievable depending on cab width. Small-footprint systems often carry tighter constraints than traditional hoistway configurations, so the specific model needs to be confirmed against access requirements early.
- Overhead clearance and cab height. Cab height interacts directly with the finished ceiling height at each landing and with the system’s clearance requirements above the top floor. This matters most for homes with non-standard ceiling heights, vaulted upper-level spaces, or attic mechanical configurations that limit what can go above the top landing.
What to Have Ready Before the First Conversation
Morning Star’s team needs four inputs to confirm the right residential elevator specifications and make sure those numbers are accurate before structural work begins. Bringing these to the first conversation typically prevents the kind of mid-project adjustments that delay timelines and force expensive structural changes. None of these inputs need to be finalized, but having them ready shows the design is at a stage where the elevator can be properly coordinated into the project.
- Preliminary floor plan with elevator location noted. Even a conceptual stack works at this stage. The context around the proposed shaft location, including what is above, below, and beside it, matters for confirming feasibility and flagging structural concerns before they become change orders.
- Number of levels served and floor-to-floor heights. This determines which system types are viable and what the drive mechanism and clearance requirements look like for the specific project.
- Accessibility or mobility requirements. Will this elevator serve a wheelchair user? Is a specific door clear opening required? These answers directly shape the cab width, door configuration, and system selection.
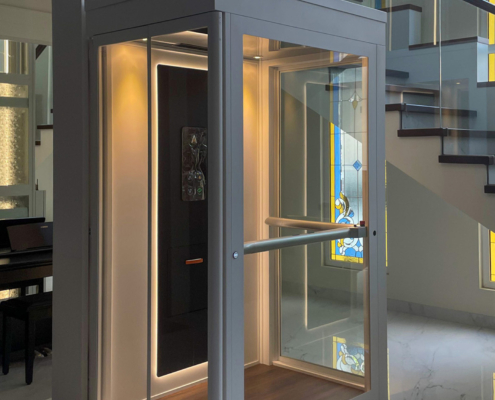
- Design intent for the cab interior. Custom finishes, glass panels, and premium lighting or wall configurations are achievable, but they are much easier to plan around when they are part of the conversation before the shaft is framed.
Share Your Drawings With Morning Star’s Team
Morning Star Elevator has worked directly with architects and custom builders across Colorado for 38 years, reviewing floor plans, confirming elevator cab design specs, and matching the right system to each project before framing begins. Our team’s licensed mechanics and technical staff can review preliminary drawings, answer specific questions about shaft clearances and cab dimensions, and walk through custom configuration options that most vendors don’t offer. Send your floor plans and reach out to our team today to request a specification consultation.
https://mselevator.com/wp-content/uploads/2026/08/antera-touchscreen-control-interface-1.jpg
1080
1080
Abstrakt Marketing
/wp-content/uploads/2025/10/Morning-Star-Elevator-Logo-Color.png
Abstrakt Marketing2026-10-16 18:19:272026-10-16 18:19:32When to Modernize Your Elevator (and What It Will Cost) https://mselevator.com/wp-content/uploads/2026/10/Cibes-Air-Elevator-in-front-of-home-library.jpg
960
1498
Abstrakt Marketing
/wp-content/uploads/2025/10/Morning-Star-Elevator-Logo-Color.png
Abstrakt Marketing2026-10-15 11:32:402026-11-04 07:17:04How Colorado’s Mountain Climate Affects Your Home Elevator or Lift Installation
 https://mselevator.com/wp-content/uploads/2025/12/WhatsApp-Image-2025-06-17-at-18.19.28_eece17cc.jpg
1250
2000
Abstrakt Marketing
/wp-content/uploads/2025/10/Morning-Star-Elevator-Logo-Color.png
Abstrakt Marketing2026-10-06 09:43:052026-11-04 07:16:24Does a Home Elevator Increase Property Value in Colorado?
 https://mselevator.com/wp-content/uploads/2025/12/Cibes-Air-IMG_6247.jpg
1250
2000
Abstrakt Marketing
/wp-content/uploads/2025/10/Morning-Star-Elevator-Logo-Color.png
Abstrakt Marketing2026-10-06 09:35:452026-10-06 09:35:52Which Type of Home Elevator Is Right for Your Colorado Home? Hydraulic, Inline Gear Drive, and Shaftless Compared
 https://mselevator.com/wp-content/uploads/2025/12/Straight-Stair-Lift-Inside-home.jpg
1250
2000
Abstrakt Marketing
/wp-content/uploads/2025/10/Morning-Star-Elevator-Logo-Color.png
Abstrakt Marketing2026-10-02 07:23:432026-10-02 07:23:50Choosing a Wheelchair Lift for Home Use vs. a Full Home Elevator
 https://mselevator.com/wp-content/uploads/2026/07/symmetry-dream-three-panel-car-door.jpg
1250
2000
Abstrakt Marketing
/wp-content/uploads/2025/10/Morning-Star-Elevator-Logo-Color.png
Abstrakt Marketing2026-07-23 10:14:062026-11-04 07:14:15A Guide to Home Elevator Installation for Retrofit Projects
 https://mselevator.com/wp-content/uploads/2025/12/Traditional-Elevator-312-N-Forsyeth-2.jpg
1250
1250
Abstrakt Marketing
/wp-content/uploads/2025/10/Morning-Star-Elevator-Logo-Color.png
Abstrakt Marketing2026-07-01 12:43:212026-07-01 12:43:33Aging in Place With a Home Elevator in Colorado
 https://mselevator.com/wp-content/uploads/2026/06/A-Builders-and-Architects-Guide-to-Residential-Elevator-Rough-In.jpg
1250
2000
Abstrakt Marketing
/wp-content/uploads/2025/10/Morning-Star-Elevator-Logo-Color.png
Abstrakt Marketing2026-06-29 13:12:272026-11-04 07:14:55Residential Elevator Requirements: Hoistway Specs, Electrical Rough-In, and Coordination Timelines
 https://mselevator.com/wp-content/uploads/2026/03/ascenda-residential-elevator-accessibility.jpg
960
1280
Abstrakt Marketing
/wp-content/uploads/2025/10/Morning-Star-Elevator-Logo-Color.png
Abstrakt Marketing2026-06-25 14:07:132026-06-25 14:07:25How Much Does a Home Elevator Cost in Denver?

